


You’ve settled on where the new vehicle shelter is going. The harder question is what it actually is. A carport goes up faster, costs less and often skips the consent process altogether. A garage locks the door on your tools, your car and your peace of mind, but it asks more of your site, your budget and your timeline. Neither one is the “right” answer on paper. The right answer is whatever fits your section, your council’s rules and what you actually need to protect.
This guide walks through where a carport wins, where a garage earns its keep, and how to weigh the two against your own property rather than a generic checklist.
Key takeaways
- A carport is usually the faster, consent-light option. Ground-level carports up to 20 m² can be exempt from building consent, and those over 20 m² up to 40 m² can be exempt when the required professional is involved.
- A garage provides better security and all-round protection. It also needs more materials, more trades and, when attached to the house or outside an exemption, a building consent.
- Value depends on the property. A garage may appeal more strongly to buyers, but a well-designed carport can deliver a better cost-to-value result where the section is tight or secure storage already exists.
What is the difference between a carport and a garage?
The difference between a carport and a garage is enclosure. A carport is a roofed structure for vehicle shelter with at least one side permanently open to the outdoors. A garage is fully enclosed, usually with a roller, sectional or tilt door.
That single distinction changes nearly everything else. An open carport uses fewer wall materials, needs less ventilation planning and gives fast access from the driveway. A garage adds walls, doors, security hardware and a more complex weatherproof envelope. It can protect and store more, but it asks more of the site and the build.
It also matters legally. Closing the last open side of a carport turns it into an enclosed building, so the carport consent exemptions no longer apply. Treat a later enclosure as new building work, not a cosmetic upgrade.
1. Consent requirements in New Zealand
New Zealand has national exemptions under Schedule 1 of the Building Act, followed by separate district-plan rules set by each council. Passing one test does not automatically pass the other.
Carport consent thresholds

- Up to 20 m²: a ground-level carport can be exempt from building consent under exemption 18.
- Over 20 m² and up to 40 m²: it can remain exempt when design or construction is carried out or supervised by a Licensed Building Practitioner, or when a Chartered Professional Engineer designs or reviews it and the work follows that design.
- Over 40 m²: building consent is required.
Exempt work still has to comply with the Building Code, including structural stability, durability, fire spread and stormwater disposal. Your council’s district plan may also control yards, setbacks, height, site coverage, vehicle access and protected features. Read Streamline’s NZ carport building consent guide before fixing the footprint.
Garage consent thresholds
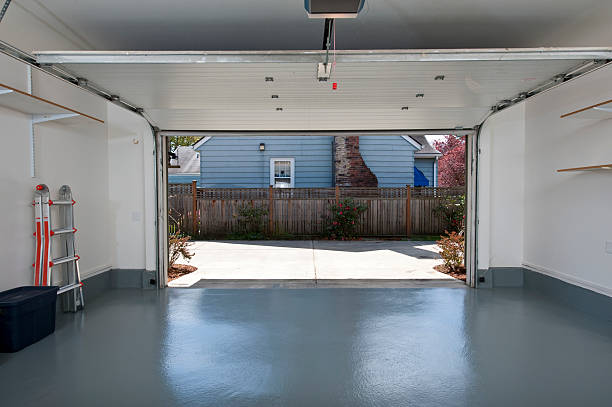
A garage does not automatically require building consent. Certain single-storey detached garages up to 30 m² can be exempt if they fit a specific Schedule 1 pathway. Depending on the pathway, that can mean lightweight construction to an Acceptable Solution, an engineer-reviewed prefabricated design, or LBP supervision. The relevant 10 to 30 m² exemptions also require the building to sit at least one metre from a residential building and legal boundary. Other conditions apply.
An attached garage is different. Adding it to the house can affect foundations, structural framing, cladding, fire separation and internal access, so consent is commonly required. A larger detached garage, or one that misses an exemption condition, also needs consent. A council has 20 working days to process a complete building consent application, and requests for further information can extend the calendar time.
Bottom line: a compliant carport has a broader exempt size band and fewer enclosure details to resolve. That usually makes it the lower-friction approval path, particularly when the project must move quickly.
2. Build time and disruption
A carport normally wins on programme. Once the site, foundations and stormwater route are ready, a prefabricated steel system has relatively few components and trades. On-site erection may be measured in days, although concrete curing, custom engineering, supply lead times and difficult access sit outside that installation window.
A garage has more sequential work: detailed design, consent where required, excavation, slab and foundations, framing, roof and wall cladding, vehicle and personnel doors, flashings, electrical work, inspections and final sign-off. The physical build is usually measured in weeks rather than days, with the full project potentially longer once design and approval are included.
Ask suppliers to separate manufacturing lead time, groundworks and erection in their programme. A short installation claim can sound impressive while excluding the slowest part of the job.
3. Cost and cost-to-value
A carport is generally the lower-cost build because it uses fewer materials and trades. There are no full external walls, garage door system or enclosed-building finishes. If it qualifies for an exemption, it may also avoid the building consent application and inspection process.
A garage carries more cost centres: design, consenting, heavier foundations, wall framing and cladding, doors, security, electrical work, drainage details and interior storage or lining. Connecting a garage to an existing house can add structural alteration and weather-tightness work.
Compare whole-project scope, not the kit price. Include engineering for the site, delivery, foundations, stormwater, erection, access equipment, electrical work and any planning or consent work. The cheapest structure can become the poorer buy if it needs extensive site modification or fails to suit the vehicle.
Cost-to-value is different from maximum resale value. A garage may add more utility and buyer appeal, but it also absorbs more capital and land. A carport can produce a strong practical return when the brief is simply dry off-street parking and the house already has secure storage.
4. Weather protection in NZ conditions
Both options protect a vehicle from overhead sun, rain, frost, leaves and bird droppings. A garage adds side protection from wind-driven rain, hail, salt spray and debris. It also keeps the vehicle out of sight.
A carport’s open sides are the trade-off. Orientation matters. Positioning the roof and any permitted screen or wall against the prevailing weather can reduce exposure without sacrificing access, but it will never perform like a closed garage in a severe storm.
The structure must suit the actual site, not just the nearest town. Coastal exposure, high wind, snow loading and aggressive environments change the steel coating, fixings, footing and engineering requirements. Streamline’s NZ-made steel carports use PurlinDek roofing, integrated fascia and guttering, and site-specific options for a clean, durable shelter.
5. Security, storage and daily practicality
For security, the garage wins. A locked door limits access to the vehicle, tools, bikes and equipment. Window placement, door quality, lighting and an alarm still matter, but enclosure is the stronger starting point.
A carport deters weather, not theft. Avoid treating it as lockable storage. Its practical advantages are different: no door to open, strong airflow, easier clearance for utes or roof racks, and fast movement between the vehicle and house. It can also work as covered space for washing the car, loading children, working on outdoor projects or entertaining when the vehicle is away.
A garage becomes more valuable when you genuinely need enclosed space. If half the floor will be taken by tools, sports gear and a workbench, size it around door swing, shelving and circulation rather than the vehicle alone.
6. Section size, access and street appeal
New Zealand sections, especially infill and urban sites, make footprint efficiency decisive. A garage needs room for walls, a door, safe vehicle manoeuvring and comfortable clearance inside. Its bulk can dominate a narrow frontage or block light into adjacent rooms.
A carport has a lighter visual footprint. Open sides preserve sightlines and make tight parking easier, while movable post positions or a clear-span layout can keep doors and turning paths usable. It still counts as building coverage under many district plans, so open does not mean invisible to planning rules.
Whichever option you choose, match the roofline, colour and proportions to the house. A structure that looks deliberate will usually support street appeal better than one that reads as a late addition.
7. Resale value
A garage often has broader resale appeal because buyers understand the bundle: secure parking, storage and hobby space. The benefit is strongest where on-street parking is scarce, vehicle security is a concern or comparable homes already offer garages.
That does not make a garage the automatic best investment. On a small section, an oversized garage can remove lawn, outdoor living or daylight that buyers value more. A carport can close the functional gap between no off-street shelter and secure enclosed parking without consuming as much space or budget.
Ask a local valuer or experienced agent what buyers in your suburb reward. Treat broad claims about a fixed percentage increase with caution. The design quality, legality, parking scarcity and remaining usable land matter more than the label on the structure.
Quick comparison
| Factor | Carport | Garage |
|---|---|---|
| Structure | Roofed, with at least one side open | Fully enclosed, usually with a vehicle door |
| Building consent | Often exempt up to 40 m² if the relevant conditions are met | Some detached garages up to 30 m² may be exempt; attached or larger work commonly needs consent |
| Build time | Usually shorter, with fewer stages and trades | Usually longer due to foundations, walls, doors, services and inspections |
| Relative cost | Lower material and labour input | Higher material, labour, design and compliance input |
| Weather protection | Strong overhead cover; sides remain exposed | All-round protection when properly designed and closed |
| Security | Limited | Strongest option when doors and windows are secured |
| Storage | Best for vehicles and weather-tolerant items | Lockable storage, workshop and hobby potential |
| Section fit | Open form can feel lighter and preserve manoeuvring space | Larger visual and physical footprint |
| Resale | Useful off-street shelter; value depends on design and local demand | Often broader buyer appeal where secure parking is scarce |
Adding a garage to an existing house
If you are considering adding a garage to an existing house, start with the site and structure rather than the door style. There are three common routes: attach a new garage to the house, build a detached garage, or enclose an existing carport.
- Attached garage. Best for direct internal access, but it can affect the house’s load path, cladding, fire separation and weather-tightness. Expect professional design and consent work.
- Detached garage. Reduces structural interaction with the home and may fit an exemption up to 30 m², but only when all conditions are satisfied. Check boundaries, access, site coverage and services.
- Carport conversion. Potentially reuses an existing roof and slab, but those elements may not have been designed for garage walls, door loads, fire requirements or a dry enclosed floor. Consent is commonly required.
Before enclosing anything, have the posts, foundations, slab fall, stormwater, clear height and boundary relationship assessed. Streamline’s guide to turning a carport into a garage in NZ covers the conversion checks in more detail.
How to choose
Choose a carport if:
- your priority is fast, reliable vehicle shelter rather than lockable storage;
- you want to minimise build complexity and consent exposure;
- the section or driveway is tight and open access matters;
- you already have secure storage elsewhere; or
- you want the parking area to double as flexible covered outdoor space.
Choose a garage if:
- vehicle and equipment security is non-negotiable;
- you need dry, lockable storage or workshop space;
- your site has enough room without sacrificing higher-value outdoor space;
- you accept a longer design, approval and build programme; or
- local buyers strongly favour enclosed parking.
If you are undecided, price and programme both options against the same site plan. Include all foundations, drainage, engineering and approvals. That exposes the real trade-off quickly.
For many NZ homes, a carport is the practical first choice
A garage delivers the most security and complete weather protection. A carport delivers shelter sooner, with fewer materials, a lighter footprint and a more generous consent-exempt pathway. On a typical New Zealand driveway, that can be the smarter balance.
Explore the Streamline carport range for single, double and custom NZ-made options, then send Streamline your dimensions, vehicle height and site location for a site-appropriate recommendation.